
Address
131 Monk Mitchell Road, Picayune, MS
Price
$ 336,000
Property Attributes
- MLS#184092
- TypeSingle Family
- Listing Status Active
- CountyPEARL RIVER
- CityPicayune
- Area3-S of McNeil Henleyfield-NOT in Picayune City Lim
- Zip39466
- StyleResidential
- Year Built2006
- Taxes$ 2370
- Price$ 336,000
- Bedrooms4
- Full Bathrooms2
- Half Bathrooms1
- Sqr Footage2558
- Lot Size4 Acres
Data Source:
Pearl River Board of REALTORS® (PRCMLS)
Property Description
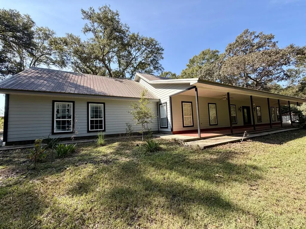
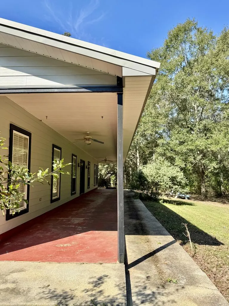
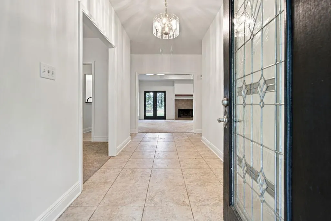
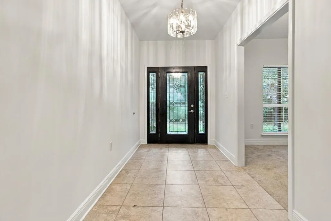
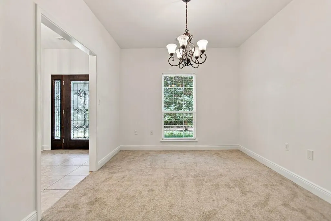
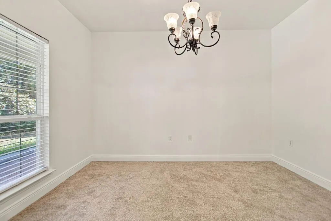
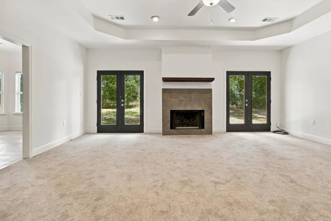
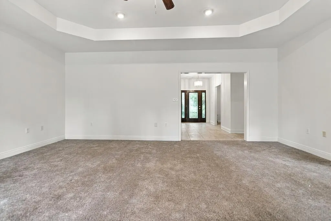
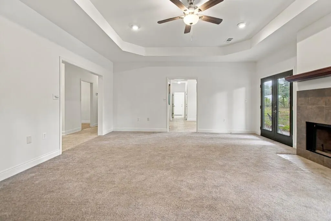
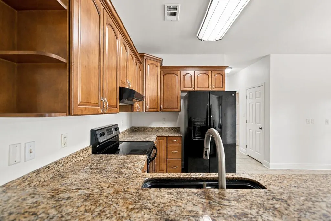
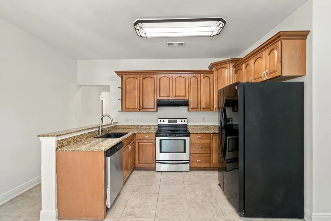
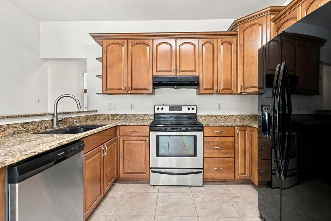
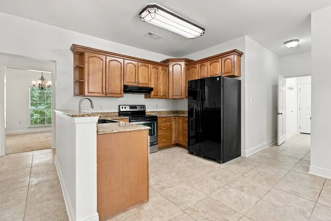
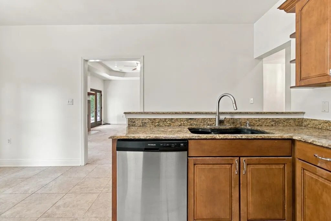
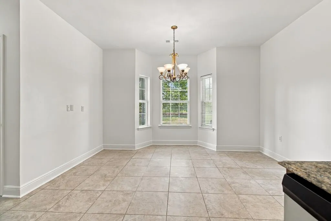
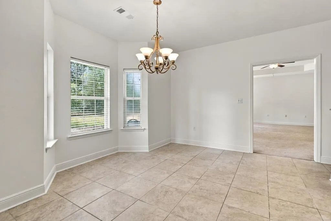
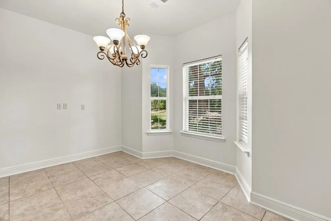
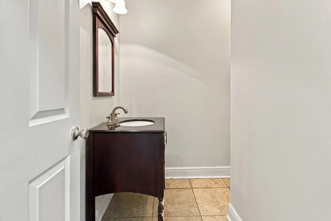
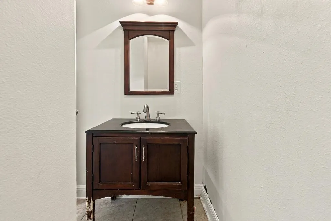
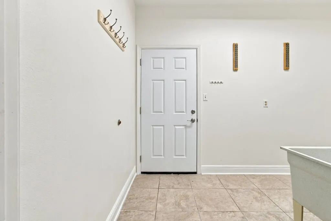
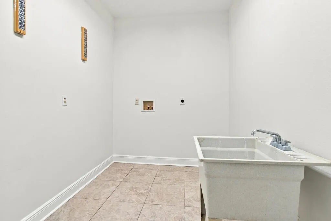
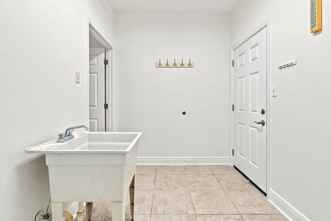
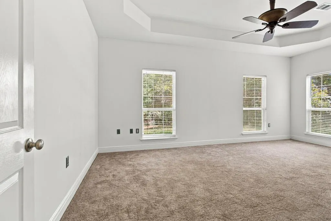
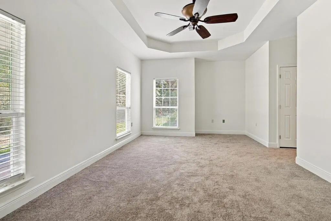
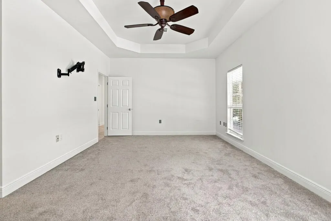
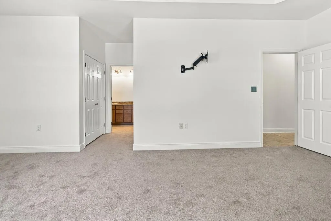
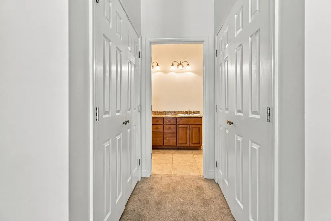
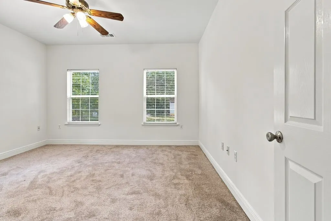
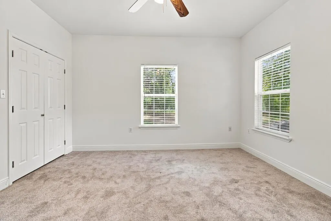
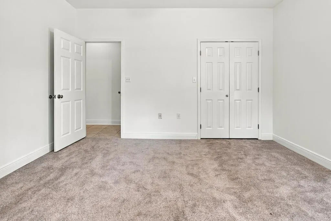
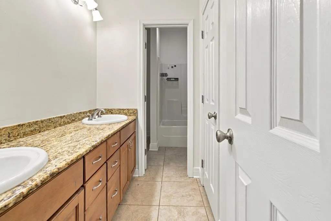
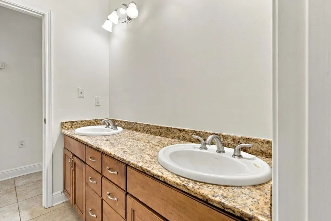
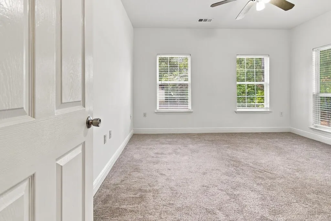
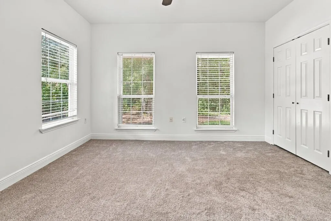
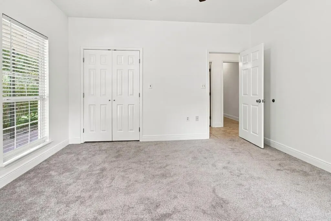
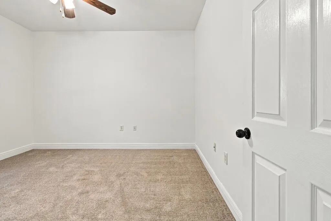
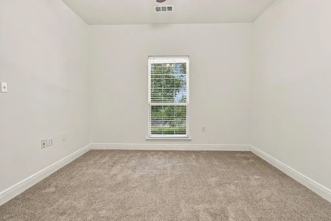
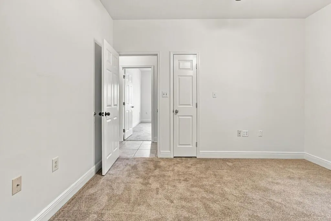
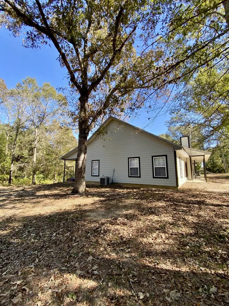
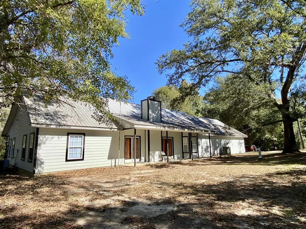
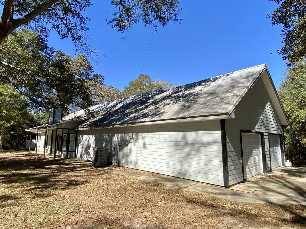
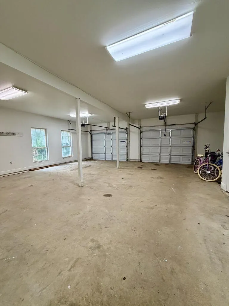
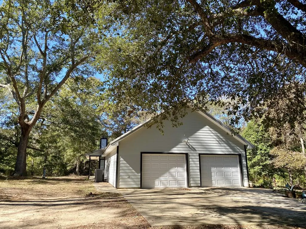
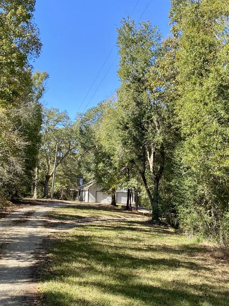
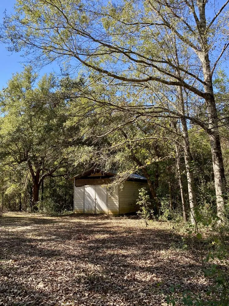
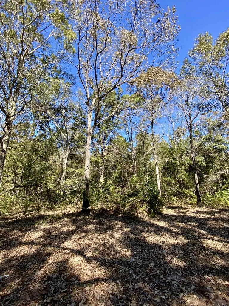
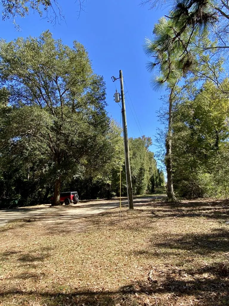
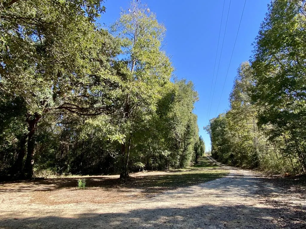
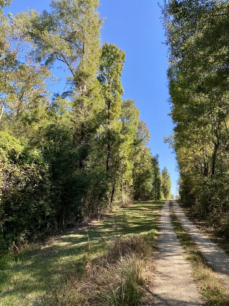
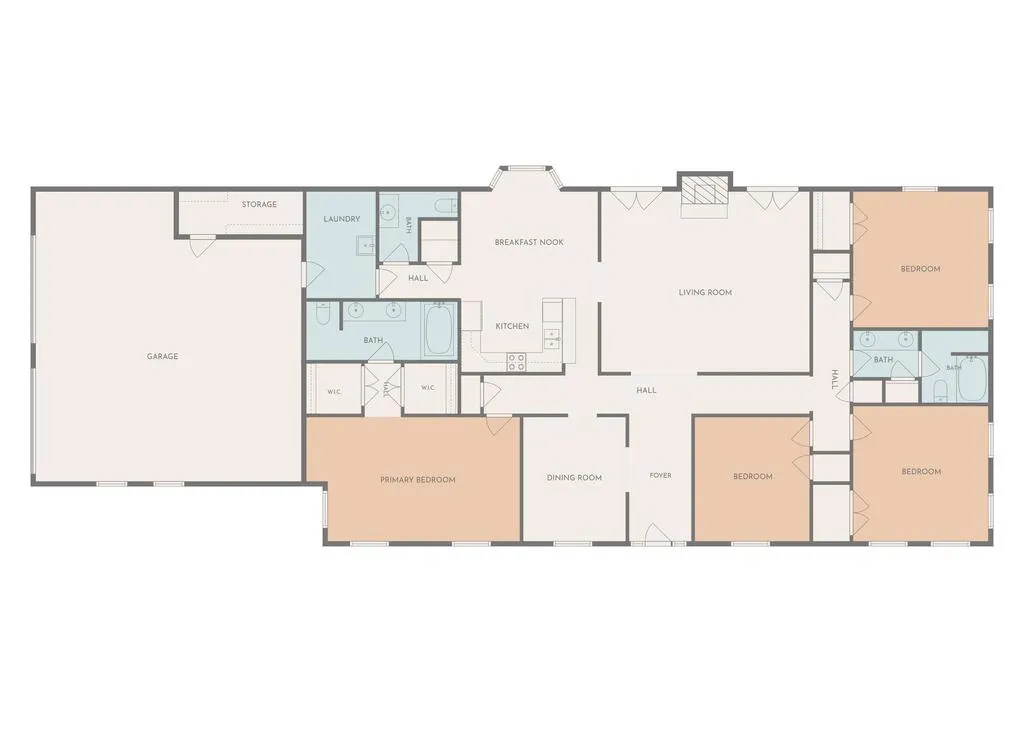
Very secluded and private! This home is hidden away from the main road and is accessible by an easement. There is a large living room with a woodburning fireplace, dining room and kitchen/breakfast area. The kitchen has a walk-in pantry. The laundry room is off the kitchen as well as a .5 bath. The home has a split floor plan. There is ample storage with a storage area/room within the 2-car garage. The interior has just been painted, and all carpet has been replaced. This home has an additional 19.28 acres available that is mostly pasture.
| Price History | |
|---|---|
| 11/7/2025 | Listed $336,000 |
General Features
| Road Frontage | Other |
|---|---|
| Sewer | Septic Tank |
| Construction | HardiPlank Type,Wood Siding,Other |
| Heating | Central,Electric |
| Cooling | Ceiling Fan(s),Central,Electric |
| Roof | Metal |
| Appliances | Built-in Microwave,Dishwasher,Oven,Range-Electric,Refrigerator |
| Laundry Y/N | Utility Room |
| Water | Community |
| Fireplaces | Wood Burning |
| Full Baths | 2 |
| Half Baths | 1 |
| Year Built | 2006 |
| Subdivision | None |
| Stories Count | One |
| Miscellaneous | None |
| Rooms | 12 |
| Area | 3-S of McNeil Henleyfield-NOT in Picayune City Lim |
| Tax Year | 2025 |
| Status | Active |
| Acres | 4.0000 |
| Virtual Tour | https://tour.usamls.net/131-Monk-Mitchell-Road-Picayune-MS-39466--184092/unbranded |
| City | Picayune |
| School District | PRC |
| Allow Comments | 1 |
| Section/Township/Range | S36T5SR16W |
Interior Features
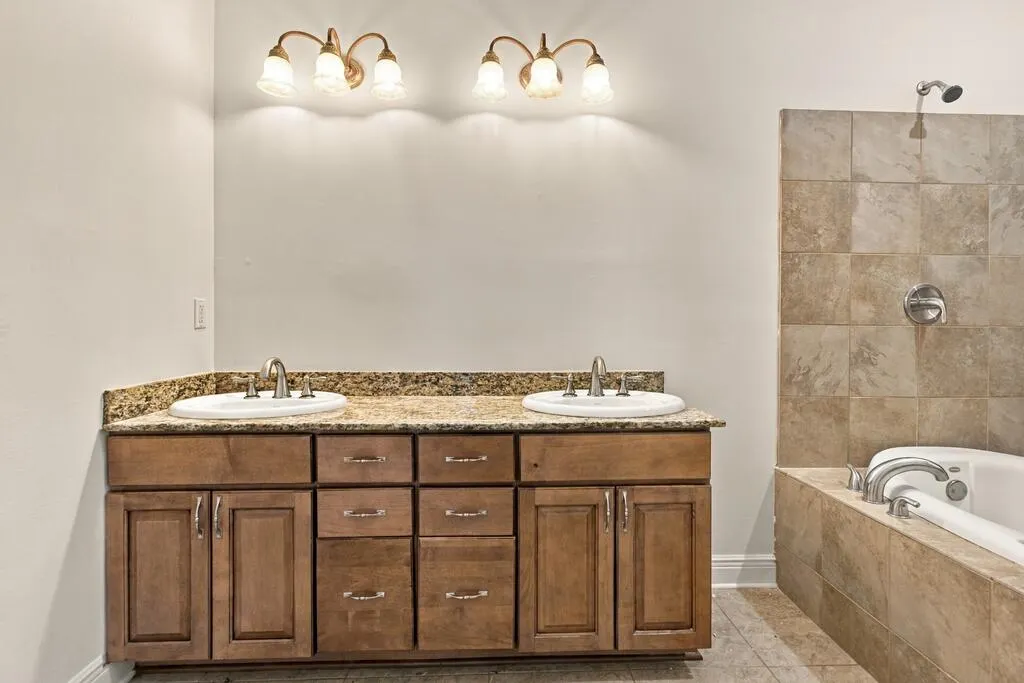
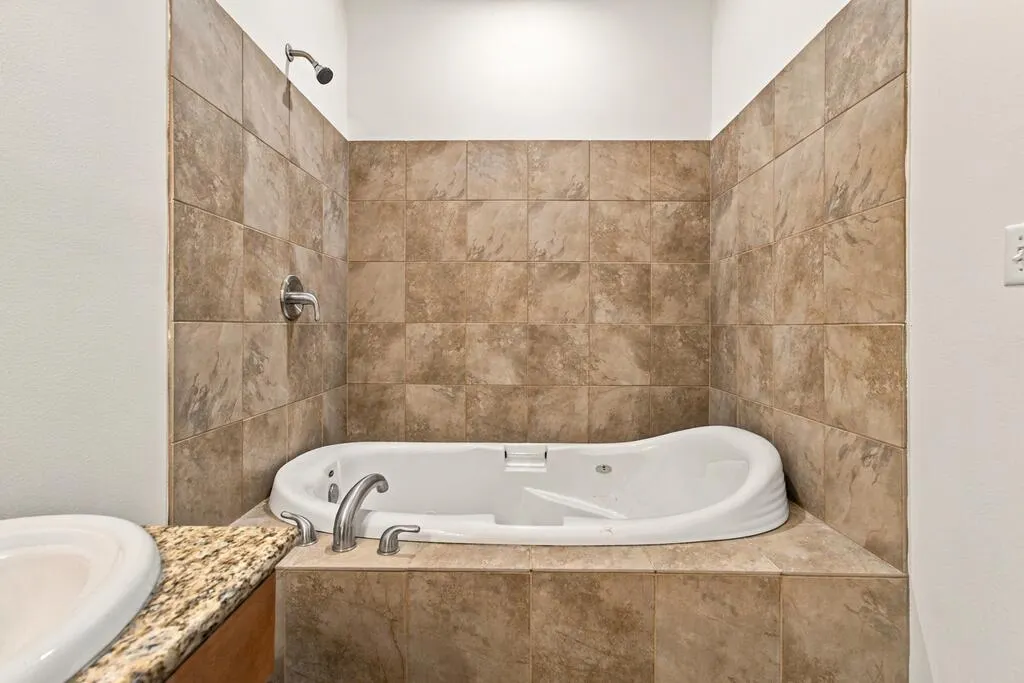
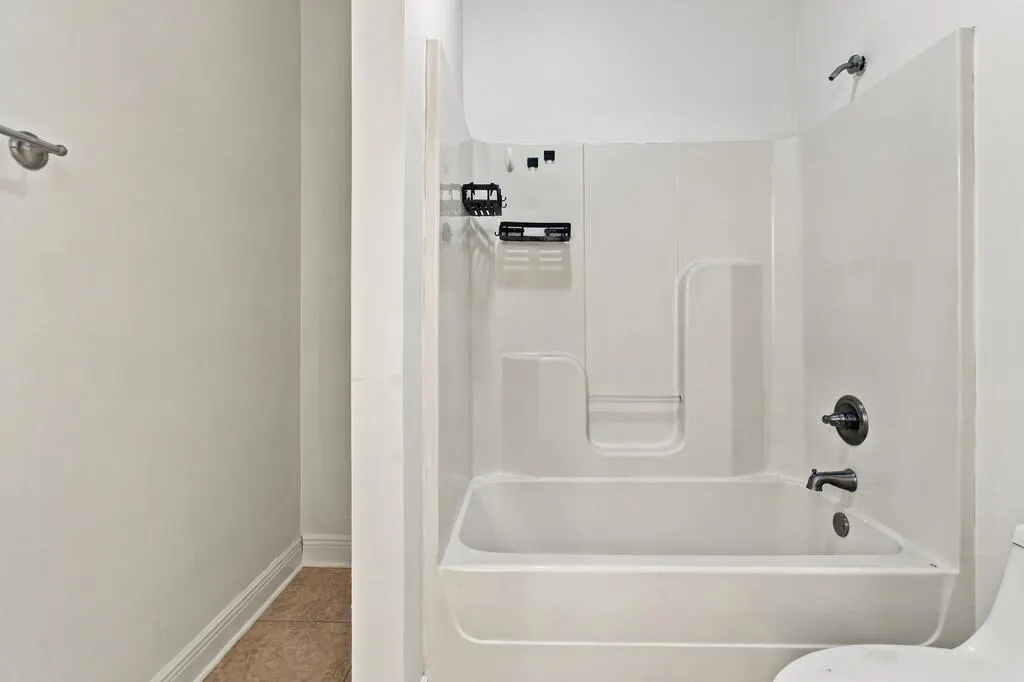
| Interior Amenities | Pantry,Walk-In Closet(s),Jetted Tub |
|---|---|
| Basement | No Basement |
| Walls | Paint,Sheetrock |
| Beds | 4 |
| Floors | Carpet,Tile |
| Internet | 1 |
Exterior Features
| Foundation | Slab |
|---|---|
| Exterior Amenities | Porch,Shed(s) |
| Fencing | Partial |
| Waterfront | None |
| Garage/Carport | 2 Car,Garage |
| Construction Type | Existing Home |
Amenities
- Foreclosure
- Views
- Short Sale
- New Construction
- Adult 55+
- Lease To Own
- No HOA Fees
- Furnished
- Primary On Main
- Air Conditioning
- Seller Finance
- Green
- Fixer Upper
- Horse
- Golf
- Fireplace
- Deck
- Garage
- Basement
- Pool
Property vs Single Family Average in 39466
Price
Taxes
Year Built
Visits
 MLS United® - All information deemed reliable but not guaranteed. All properties are subject to prior sale, change, or withdrawal. Neither listing broker(s) or information provider(s) shall be responsible for any typographical errors, misinformation, misprints and shall be held totally harmless. Listing(s) information is provided for consumer's personal, non-commercial use and may not be used for any purpose other than to identify prospective properties consumers may be interested in purchasing.
 Hattiesburg Area Association of REALTORS® All information deemed reliable but not guaranteed. All properties are subject to prior sale, change or withdrawal. Neither listing broker(s) or information provider(s) shall be responsible for any typographical errors, misinformation, misprints and shall be held totally harmless. Listing(s) information is provided for consumer's personal, non-commercial use and may not be used for any purpose other than to identify prospective properties consumers may be interested in purchasing. The data relating to real estate for sale on this website comes in part from the Internet Data Exchange program of the Multiple Listing Service. Real estate listings held by brokerage firms other than Realty Star Network may be marked with the Internet Data Exchange logo and detailed information about those properties will include the name of the listing broker(s) when required by the MLS. Copyright ©2026 All rights reserved.
Last Updated: September 27, 2026 7:54 AM UTC
Hattiesburg Area Association of REALTORS® All information deemed reliable but not guaranteed. All properties are subject to prior sale, change or withdrawal. Neither listing broker(s) or information provider(s) shall be responsible for any typographical errors, misinformation, misprints and shall be held totally harmless. Listing(s) information is provided for consumer's personal, non-commercial use and may not be used for any purpose other than to identify prospective properties consumers may be interested in purchasing. The data relating to real estate for sale on this website comes in part from the Internet Data Exchange program of the Multiple Listing Service. Real estate listings held by brokerage firms other than Realty Star Network may be marked with the Internet Data Exchange logo and detailed information about those properties will include the name of the listing broker(s) when required by the MLS. Copyright ©2026 All rights reserved.
Last Updated: September 27, 2026 7:54 AM UTC
 All information deemed reliable but not guaranteed. All properties are subject to prior sale, change or withdrawal. Neither listing broker(s) or information provider(s) shall be responsible for any typographical errors, misinformation, misprints and shall be held totally harmless. Listing(s) information is provided for consumer's personal, non-commercial use and may not be used for any purpose other than to identify prospective properties consumers may be interested in purchasing. The data relating
